Show summary Hide summary
Downtown Oklahoma City’s skyline is about to regain a long-dormant landmark as a 1920s office tower is being reimagined for people to live in. The conversion promises to add nearly 200 market-rate apartments to the central business district while preserving the building’s historic character.
The Dowell Center, a 20-story structure at 134 Robert S. Kerr Ave., was bought by P.B. Odom III Construction in September and will be stripped and rebuilt as residential space across roughly 200,000 square feet. The developer told industry reporters the existing shell and the economics of adaptive reuse made the conversion the most viable route.
Project details and timeline
Christa Pike released from hospital after failed execution, attorneys say
Dolly Parton tribute drives Madonna Inn crowds: steakhouse unveils limited menu
Plans call for upscale interior finishes, resident-focused amenities such as fitness space and communal lounges, and units designed to take advantage of downtown views. Work is expected to span about 24 months from the start of construction.
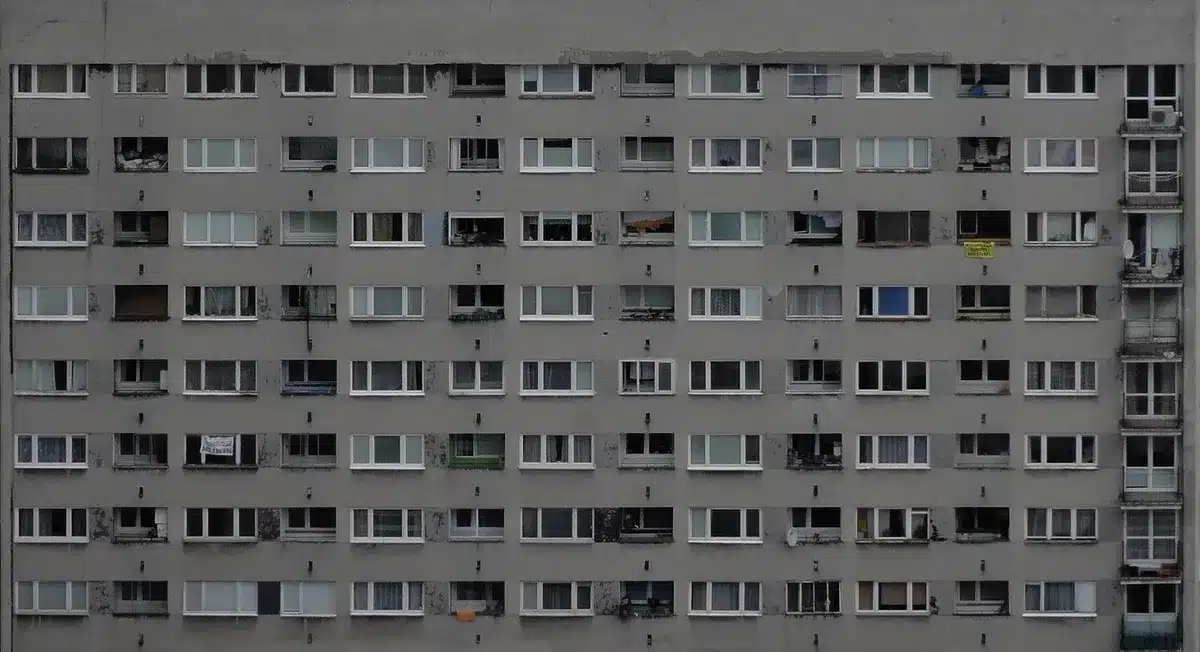
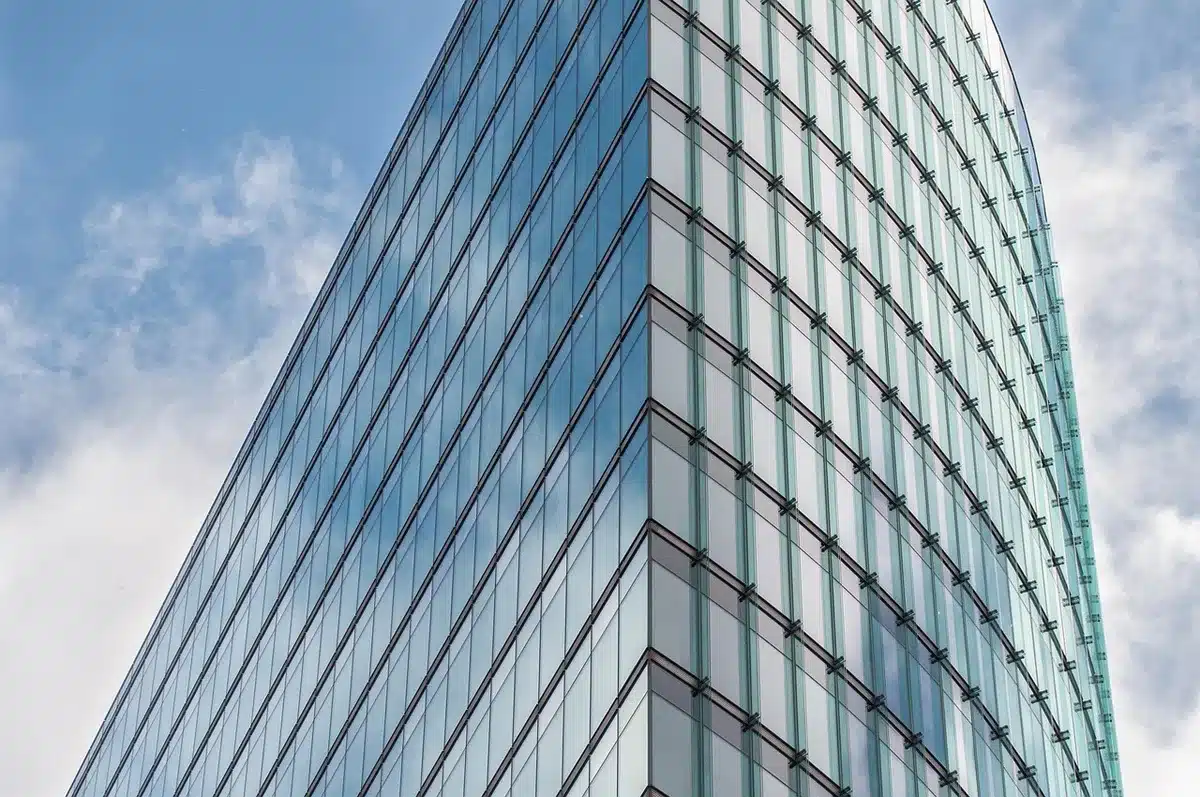
The developer intends to retain significant exterior features to meet preservation requirements, notably the building’s original brick-and-glass skin. That approach preserves the tower’s street presence while allowing modern interiors.
From landmark office to long-vacant shell
Opened in 1927, the tower once stood as Oklahoma City’s tallest building and later housed corporate offices, including the former Kerr-McGee headquarters. The property has sat largely vacant for years and was cleared back to shell condition in 2019, leaving much of the interior ripe for redevelopment.
The structure already carries historic designation, making the project eligible for state and federal incentives — including historic tax credits — that often help make preservation-driven projects financially feasible.
- Address: 134 Robert S. Kerr Ave., Oklahoma City
- Stories: 20
- Size: ~200,000 square feet
- New use: Approximately 200 market-rate apartments
- Buyer/Developer: P.B. Odom III Construction (purchase: September)
- Condition: Cleared to shell in 2019; exterior facade to be preserved
- Timeline: Estimated 24 months
Adaptive reuse projects like this one carry several immediate implications: they add much-needed housing in downtown cores, reduce pressure for greenfield development, and can catalyze street-level activity by replacing empty office space with residents who use local shops and services.
For P.B. Odom III Construction, the conversion represents both a downtown debut and the company’s first foray into historic redevelopment — a notable step that could influence other investors weighing whether to restore older commercial buildings rather than building anew.
Construction schedules and final unit counts can change as design and permitting progress, but the Dowell Center’s transformation will be one to watch for residents, urban planners, and preservation advocates interested in how older office towers can find new life in American downtowns.